Clarence City - a plan for 'open heart surgery' and a green spine
Clarence’s City Heart Plan envisions a Bligh St ‘green spine’, but the State’s Gordons Hill Road concept ignores it. We’re pushing for a better design.

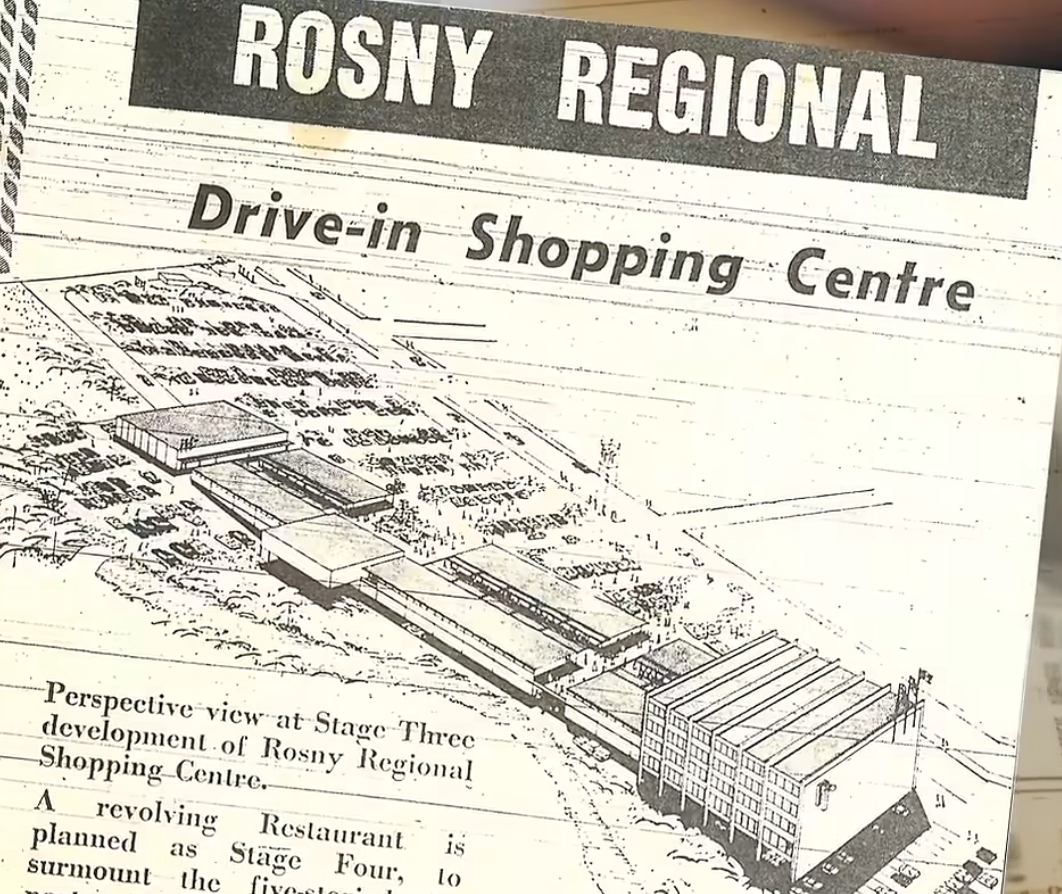
In 1965, Beatlemania was at its peak, and the predominance of vehicles was transforming the way Australians shopped and travelled around their cities and suburbs. The traditional 'high street' shops were being challenged by the nascency of regional shopping centres. These centres promised a bigger variety of shops with the convenience of copious free parking. In Tasmania, the vanguard of this change was Rosny Regional Centre, which catered for the burgeoning population of Bellerive, Rosny and Warrane. It opened in late 1965, with 27 stores and the promise of abundant parking was integral to its branding.
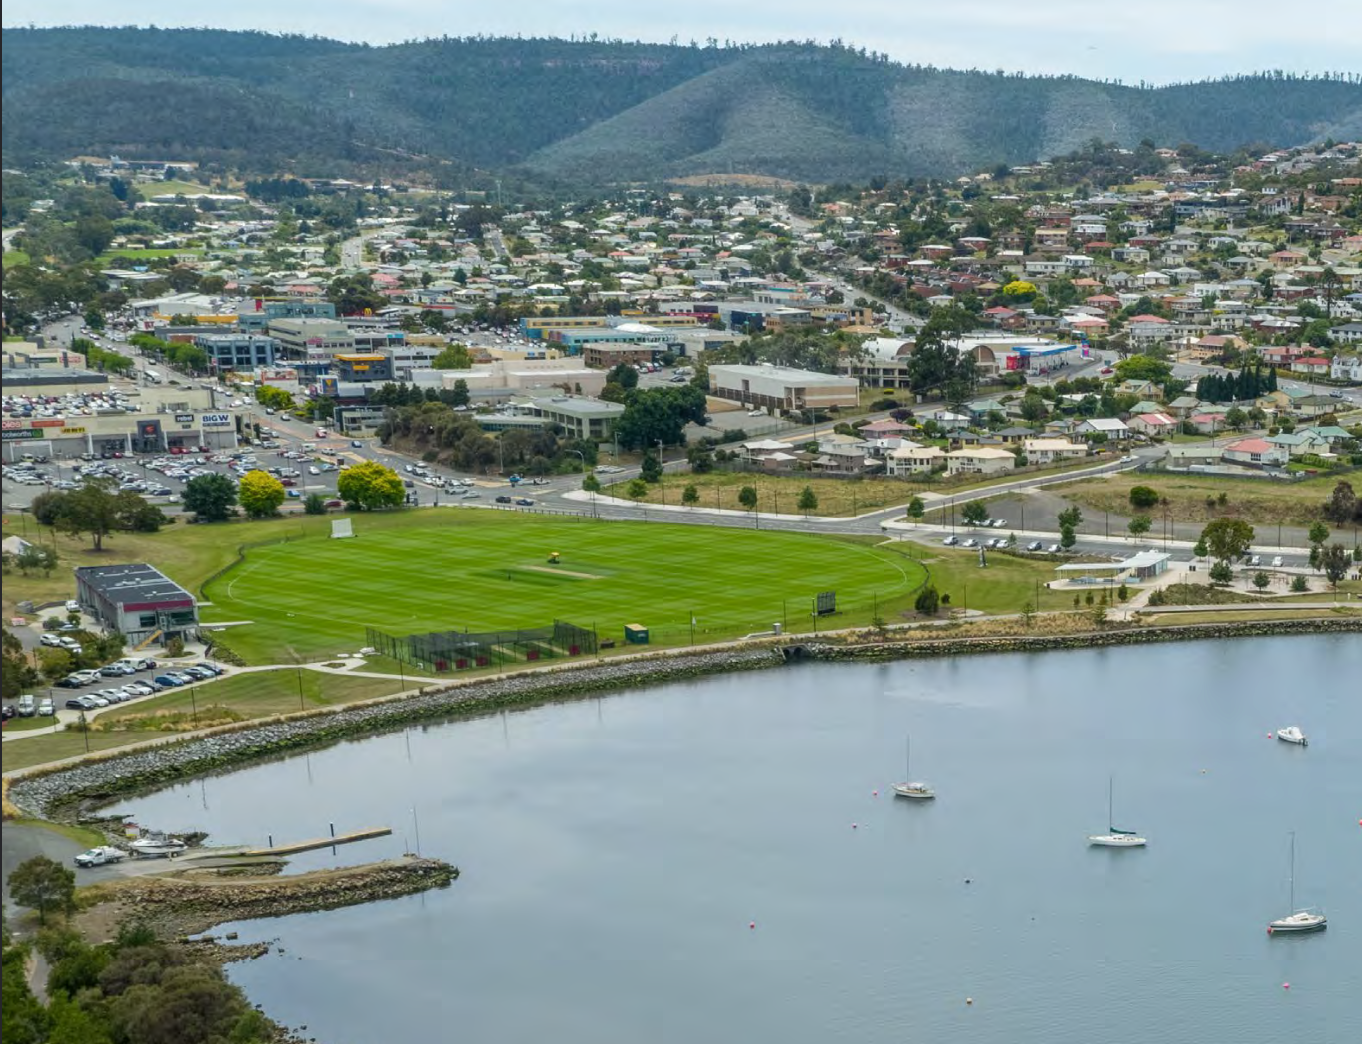
Over the 60 years since then, it was rebranded as Eastlands, and became Tasmania's largest shopping centre, and now offers 90 shops and 1400 free parking spaces. The Rosny business district emerged around it, and also catered for workers and customers arriving by car, with 40% of land (over 7.6ha of the 18ha) in the district dedicated to off-street parking (note: doesn't include the road space and on-street parking).
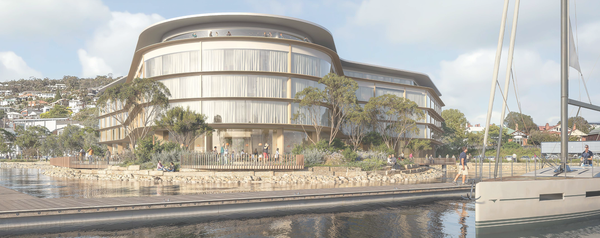
There was a realisation both from Council and many in the community that this car-centric design didn't serve everyone's needs and the city lacked vibrancy, particularly after business hours. In 2020, Clarence City Council commenced one of its most significant strategic planning processes, the City Heart Plan. Clarence engaged MGS Architects, and a subconsultant team including landscape architects Inspiring Place, renowned urban designer Leigh Woolley, and IreneInc Planning.
Refined through four rounds of community consultation over subsequent years, the plan was endorsed by Council in 2025. It culminated in a long-term vision to shape the social, cultural, and economic centre of Clarence — covering Rosny Park, Kangaroo Bay, Bellerive Village, Warrane and the Rosny Parklands.
The plan is focused on greener public spaces, smarter transport, more places to gather, and a thriving local economy. It is expected to take 20 years to deliver and features:
- Eight precincts, one heart – Civic and employment hubs, arts and culture spaces, a lively City Centre, Kangaroo Bay, Bellerive Village, Inner & Central Warrane and the Rosny Parklands.
- Greener, healthier places – Transforming Rosny Parklands into a network of Active Parks, Play Parks, Arts and Culture spaces, a Central Park “city living room” and a Wild Park connected by green corridors.
- Smarter transport and parking – Reimagining car parks like Bayfield Street and Winkleigh Place for multi-use spaces that combine parking, housing, shops and public plazas.
- Thriving economy – Space for new retail, health, education and government jobs to grow — making Clarence a place where people want to work and invest.
- Celebration of Country and heritage – Recognising palawa Country, weaving culture and history into design and storytelling.
- Inclusive and liveable – Better housing choices, safer streets, night-time activation, walkable connections and spaces for everyone to enjoy.
Importantly, it has the backing of key leaders in the business community.
Its exciting to see a vision for expanding and transforming the Eastern Shore with new infrastructure and access, more green spaces, and a widened offering of shops and night-time venues. For local businesses like Audrey and Marla Singer, this plan is huge. We're pumped about the prospect of more people visiting the area, living locally, and working here.
Peter Ladyman, Clarence business leader: hospitality venues Audrey and Marla Singer.
The broader statistical catchment (defined by ABS as Bellerive-Rosny SA2) is expecting to be home to another 1040 jobs by 2040. The plan notes that despite the City Heart being the primary transport interchange within Clarence, it faces significant challenges related to walkability, connectivity, safety, and amenity for pedestrians and users of bicycles, e-bikes, and e-scooters of all ages and abilities. Currently, 40% of land is dedicated to off-street car parking, resulting in excessive hard surfaces and low levels of pedestrian safety and comfort.
This car-centric layout, along with missing linkages, hinders the area’s potential. Therefore, the configuration of movement, access, and car parking needs to be rethought for the City Heart to leverage its role as a transport interchange, cater to residents, attract workers and visitors, and improve connections between key destinations.
It was reassuring to read the strength of community support that underpinned the plan, with a majority highlighting that public spaces should be designed for people of all ages and abilities.
- Outcome 5 - A liveable City Heart that provides great places and spaces designed for the whole community to enjoy (Median response was 4; on five point scale from strongly disagree = 1 to strongly agree = 5)
- Outcome 6 - A connected City Heart that links people and destinations with a network of high-quality streets, promenades, and pathways for all transport modes (Median response = 4)
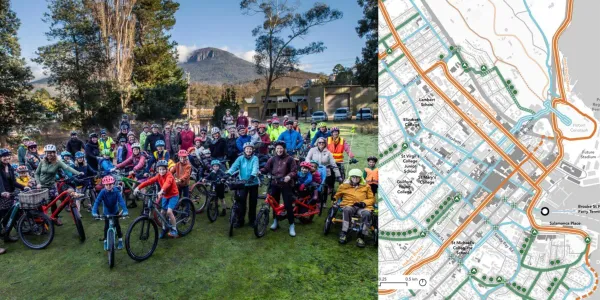
This resonated with local residents that have accessibility needs, such as residents with wheelchairs or mobility aids, which currently aren't well provided for in the majority of streets within Clarence City Heart.
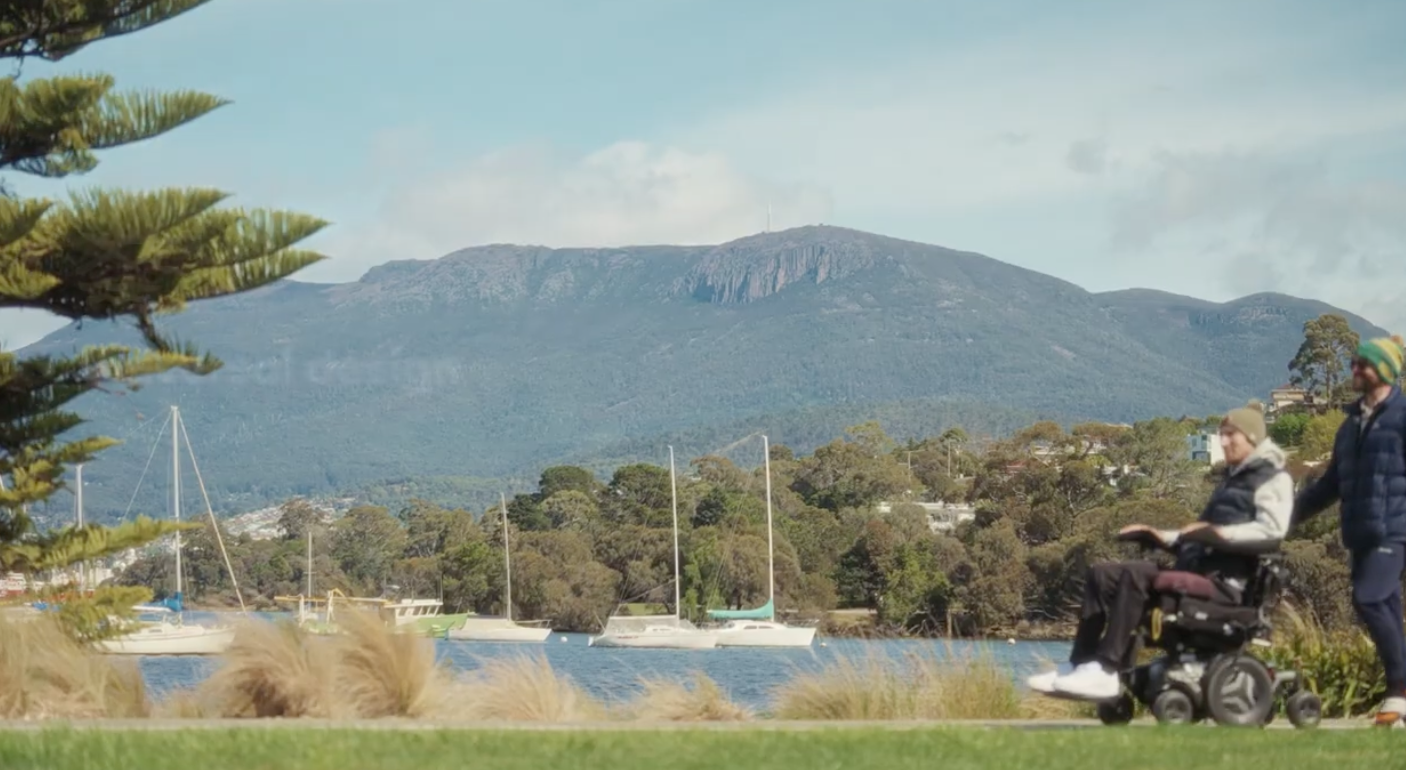
For me, a connected city heart means more than just new paths and crossings. It means freedom. Being able to roll from my home to the foreshore, cross the street safely, or meet a friend for coffee without worrying about access. That's what inclusion looks like. This plan puts universal design at the centre. When a city is built for everyone, it doesn't just help a few of us, it makes life better for all of us.
Ryan Wiggins, Accessibility Advocate
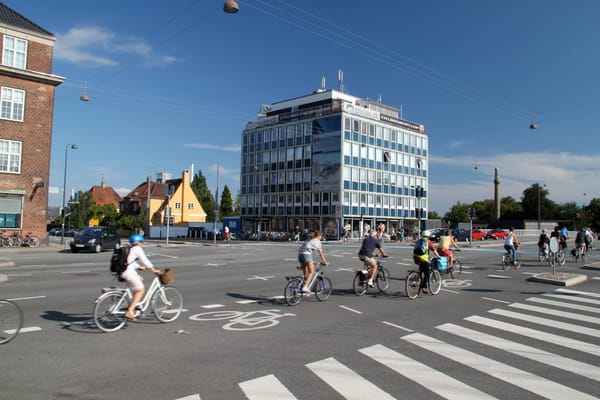
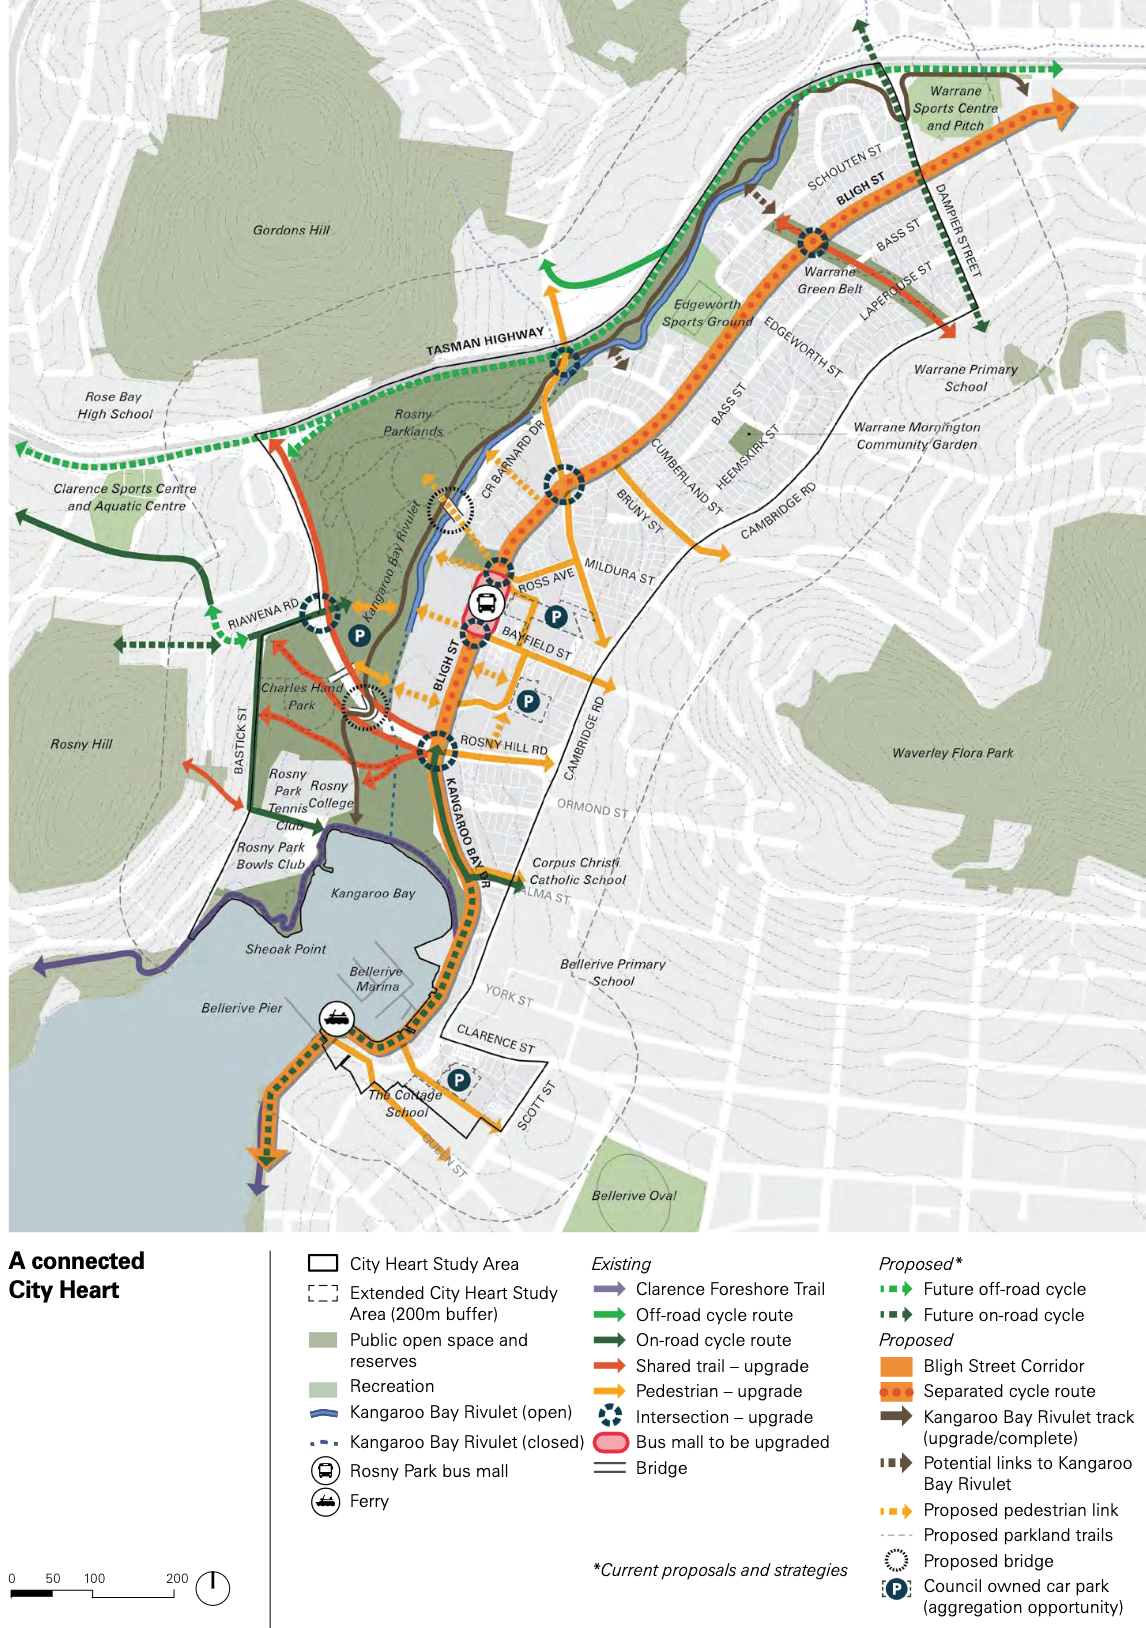
The plan included a vision for the Bligh St corridor to become the 'green spine' which connects Warrane to Bellerive, via the Clarence Foreshore Trail. The vision is brought to life with four pages of design principles to help articulate how this could be achieved (City Heart Plan pp.75-79). The plan specifically mentions encouraging active transport, protected cycle lanes and generous footpaths. “Key moves” in relation to the Rosny Park section included removal of on street parking to facilitate other uses, and create safe cycle lanes.
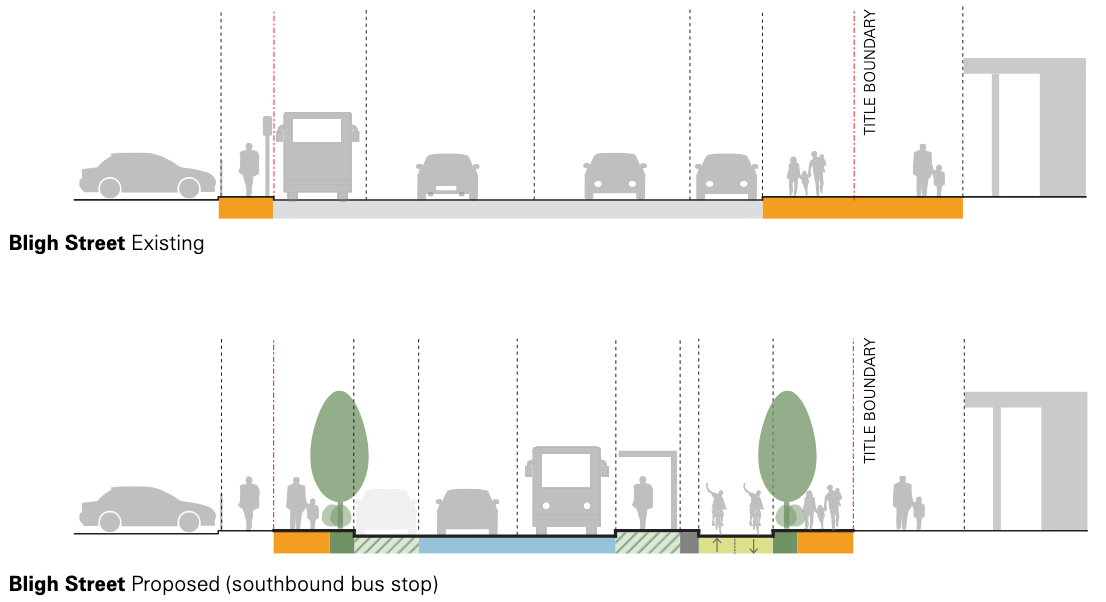
Bligh St is also identified through both the Greater Hobart Cycling Plan and Hobart Regional Arterial Bicycle Network Plan as one of the All Ages and Abilities (AAA) arterial cycling route corridors (Clarence Cycling Strategy 2025-2035, p.17).
Despite this significant investment by Clarence City Council, and the strong community support, the concept plans released by the State Government for an intersection upgrade to Bligh Street and Gordons Hill Road (as part of the plan to create an additional on-ramp to the Tasman Highway further along Gordons Hill Road), had no reference to these features.
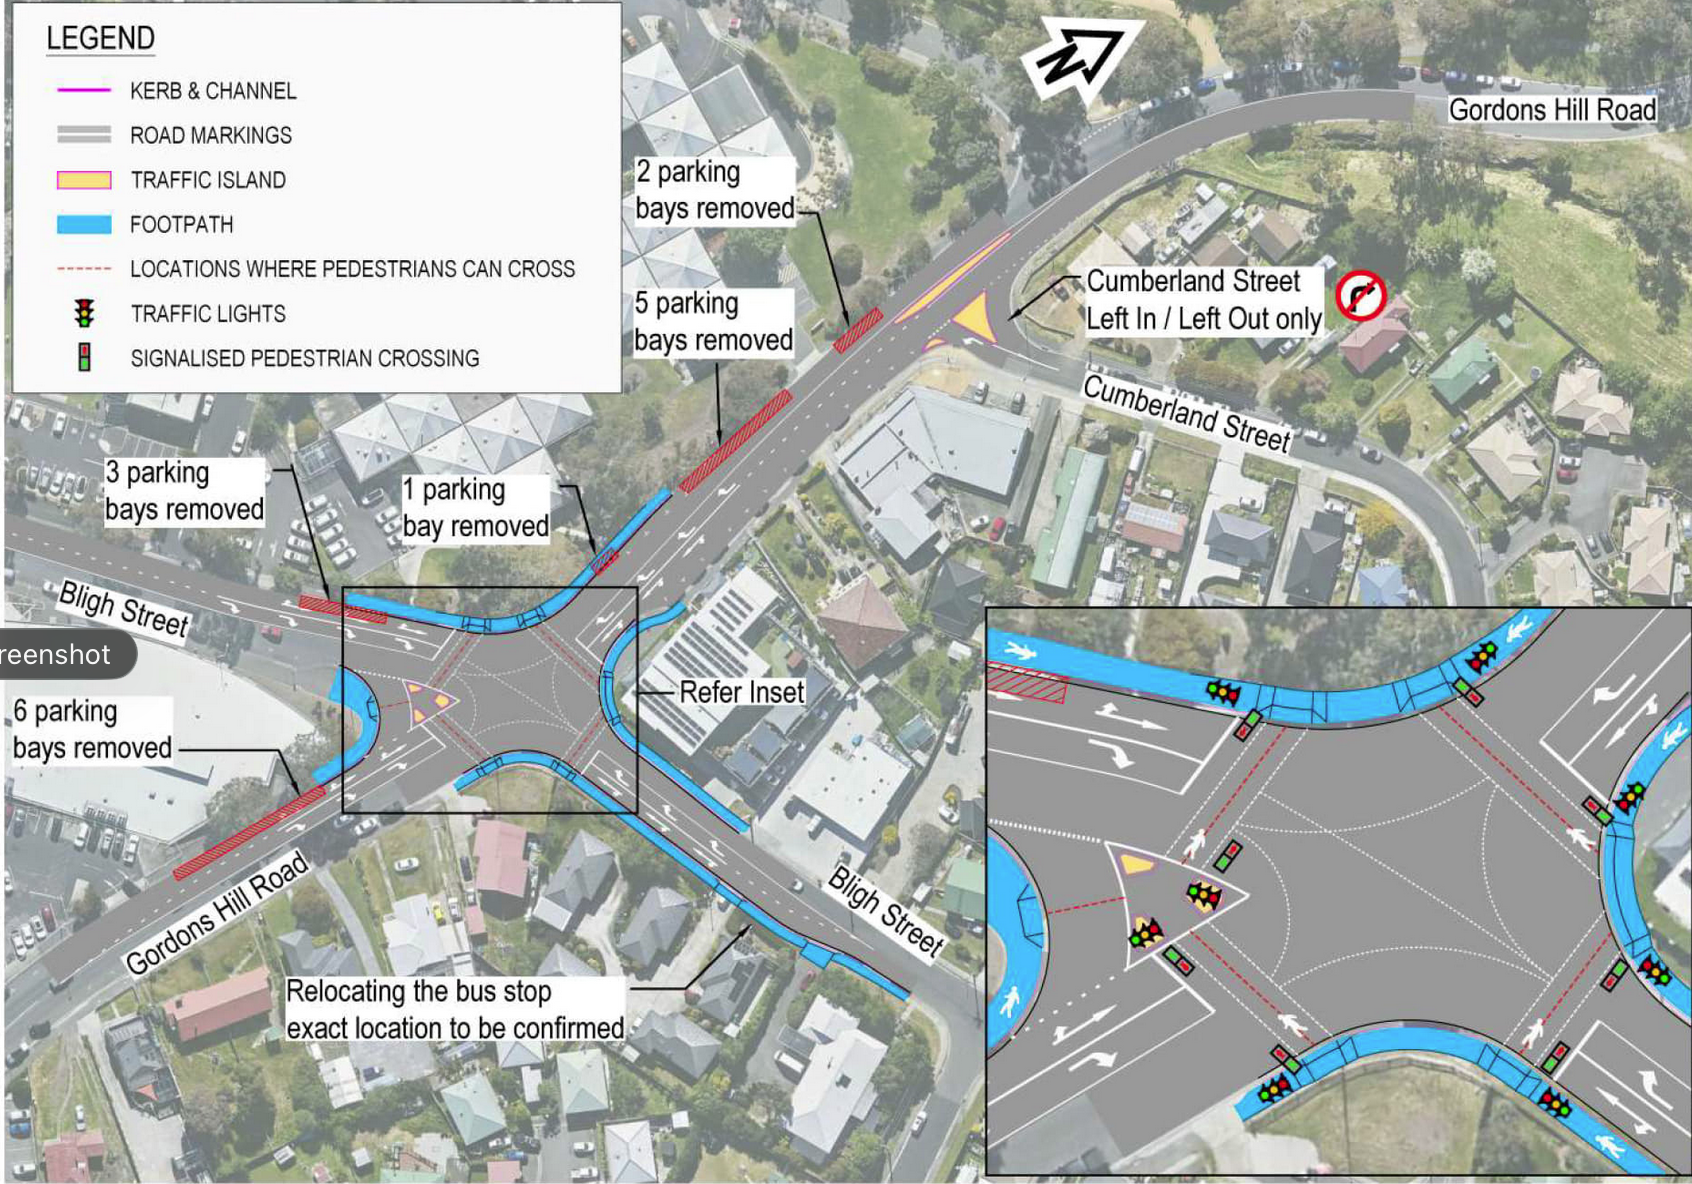
We have previously written to the Minister for Transport concerning the decision (in Nov 2025) to cut funding for active transport from the current and future budgets. In response to a similar question during Budget Estimates (June 2026), he reassured the Estimates Committee members that active transport would be integrated into the design for any transport projects undertaken by Building Tasmania 1. This doesn’t appear to be the case with this project, which we have highlighted in our representation to Building Tasmania (October 2026).
Transformational projects such as these occur only once every three or four decades, but their benefits can be felt for many generations to follow.
The City Heart Project is about making Clarence a place where families like ours can thrive, whilst also supporting local businesses and community life. We love that everything's so close - the beach, the parks and our business in Mornington. Its about making everyday life simpler, greener and more connected for local families.
Matt and Holly Kennedy, Local Family and Business Owners
For families like the Kennedy's, and all residents and visitors to Clarence, we will be closely scrutinising the revised plans. We also plan to meet with the newly elected Mayor, Drew Jenner, and seek assurance that Council will strongly advocate for a design outcome that respects the community's feedback and helps deliver the 'City Heart' and the Bligh Street 'green spine' vision in the coming decades.
-
Reference: 1 - HOUSE OF ASSEMBLY ESTIMATES COMMITTEE A, Hon. Kerry Vincent MLC, Wednesday 3 June 2026 - pp.90-91