Hobart Housing Action Plan — endorsed by City of Hobart

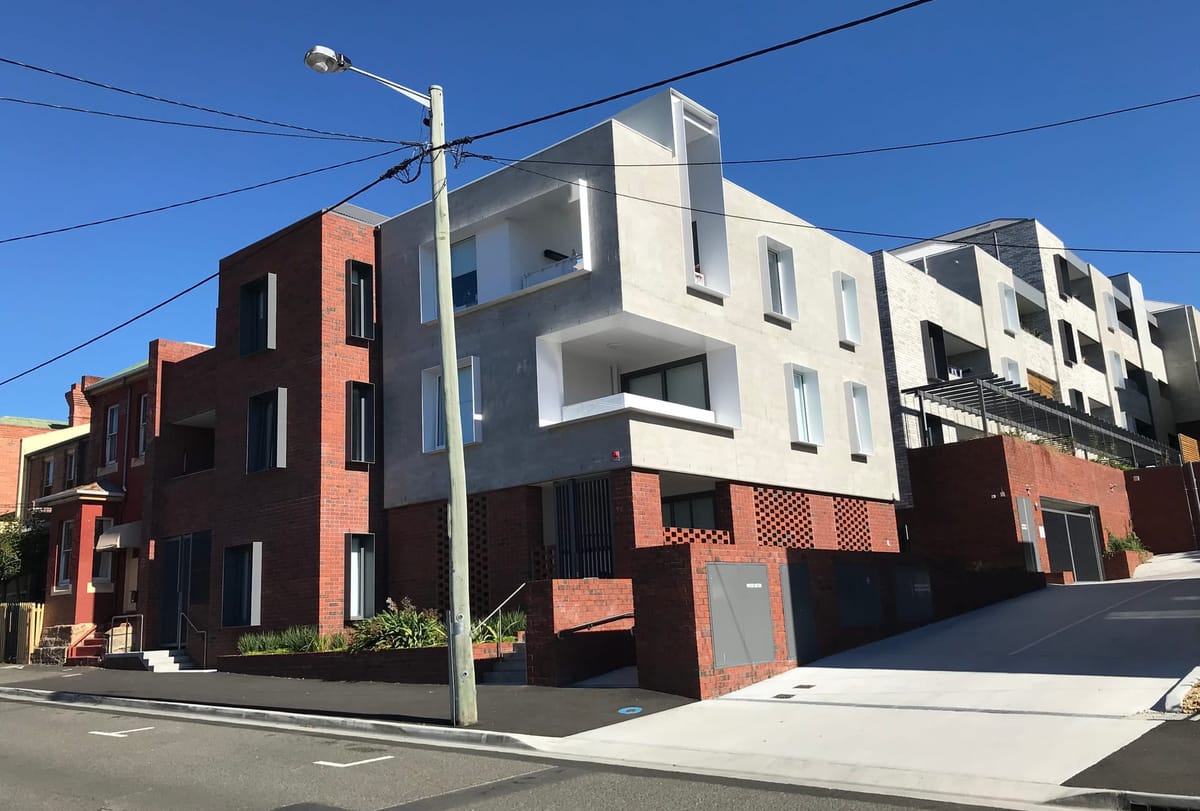
Back in March, SPLH contributed our ideas to the City of Hobart's consultation process on the Hobart Housing Action Plan. We were one of 12 groups that made a written submission. Council's Community Engagement Report indicated that several of our ideas resonated, with Council making a key change to the final plan as a result of one of our recommendations:
Action 3.10: Strengthen support for gentle-density housing — Now advocates for changes to the Strata Titles Act to support bluefield development, removes references to secondary dwellings, supports medium-density/mixed-use housing in good locations, and explores how bluefield/co-located/co-operative housing can be enabled while responding to characteristics and climate risks.
Many changes were also made to the Background Paper that aligned with our submission, including:
- Clarifying the role of transit corridors and how they support housing growth and public transport outcomes;
- Including more local examples and images to showcase quality medium-density and social housing developments; and
- Adding more housing data, research and local context, including information about population growth and housing density across Hobart.
In terms of general community sentiment, 89% of online survey respondents rated medium density housing (less than six storeys, like a duplex, townhouse, or
apartment) as the housing type that is most needed in Hobart. This was followed by affordable housing (68%) and mixed tenure housing (social, affordable and market housing located together 54%).
Across all engagement activities, participants consistently reported that Hobart’s housing does not meet changing needs associated with ageing, disability, or shifts in health or family circumstances (63% agreed with the statement that "Housing in Hobart does not support people across their whole life").
Our call for action to reduce the number of car parking spaces required in
appropriate locations to reduce the cost of development were echoed by other peak bodies.
“HIA supports reduced car- parking requirements in areas with good access to active and public transport. Basement car parking has been reported by some developers to cost in excess of $100,000 per space, adding significant cost to infill and higher-density projects and undermining feasibility.
Reducing minimum car-parking rates will directly improve the commercial viability of these developments by avoiding expensive basement construction and enabling more diverse and affordable housing supply.” Housing Industry Association
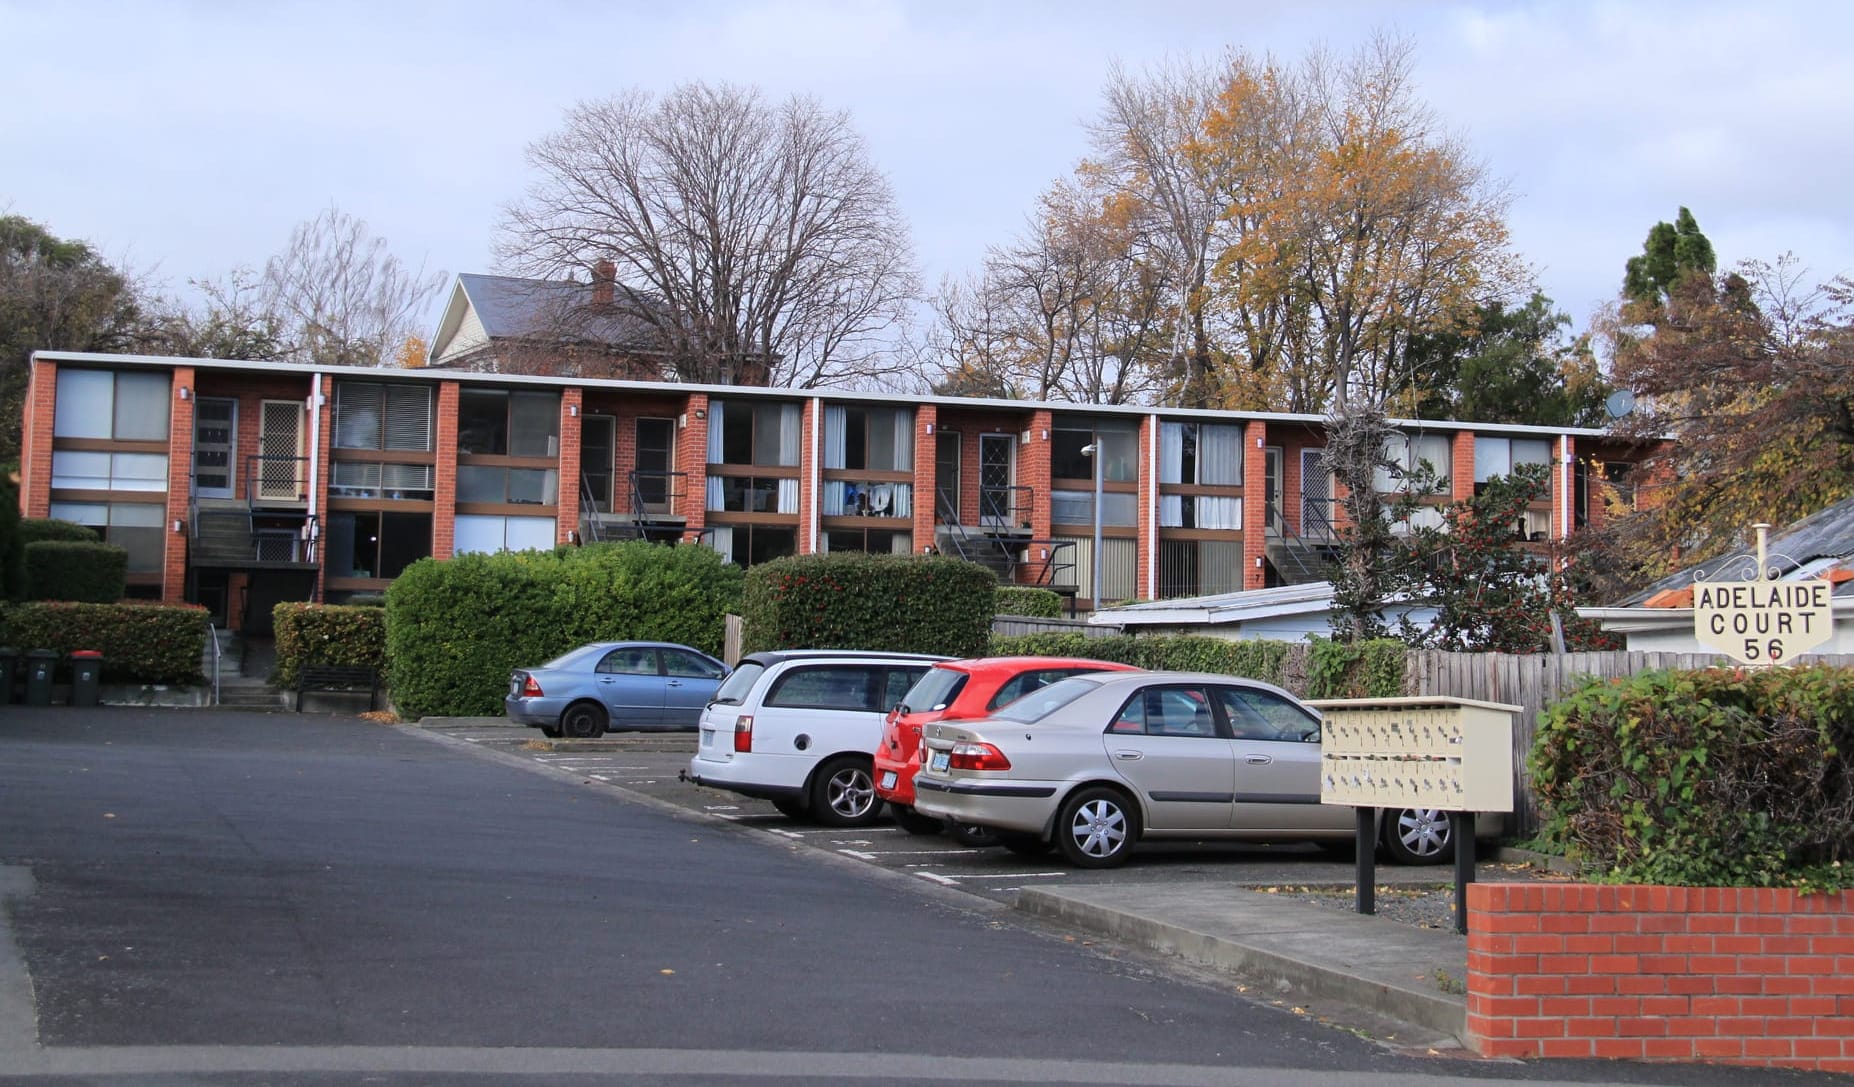
The Institute supports reduced residential parking requirements where proposals demonstrate walkability and access to public transport. In addition, Council could consider the role of strategically located, centralised multi-storey parking in identified growth areas.
Shared parking infrastructure can reduce the need for costly basement construction, improving project feasibility, supporting increased housing supply, and enabling more active and safer street frontages by minimising crossovers and vehicle access points.” Institute of Architects
Our support for this measure was with the proviso that the development must provide adequate secure bicycle parking (including for cargo bikes) and car share spaces for the expected residential occupancy. This also aligns with Principles 4.5 and 4.8 of the Hobart Design Guidelines.
The revised Hobart Housing Action Plan was endorsed by Council on 29 June 2026. We are hopeful this plan will increase housing density, diversity, and affordability across the Hobart LGA. We will monitor key city-shaping projects to advocate for these outcomes, with the expectation that when such projects are well considered, they deliver a shift to more active communities as a result.