Kangaroo Bay Hotel — submission to Tasmanian Planning Commission

This major project on the eastern shore of Timtumili Minanya/River Derwent comprises a five storey hotel (155 rooms and about 1000m2 of meeting spaces) with landscaped foreshore public open space and off-street parking.
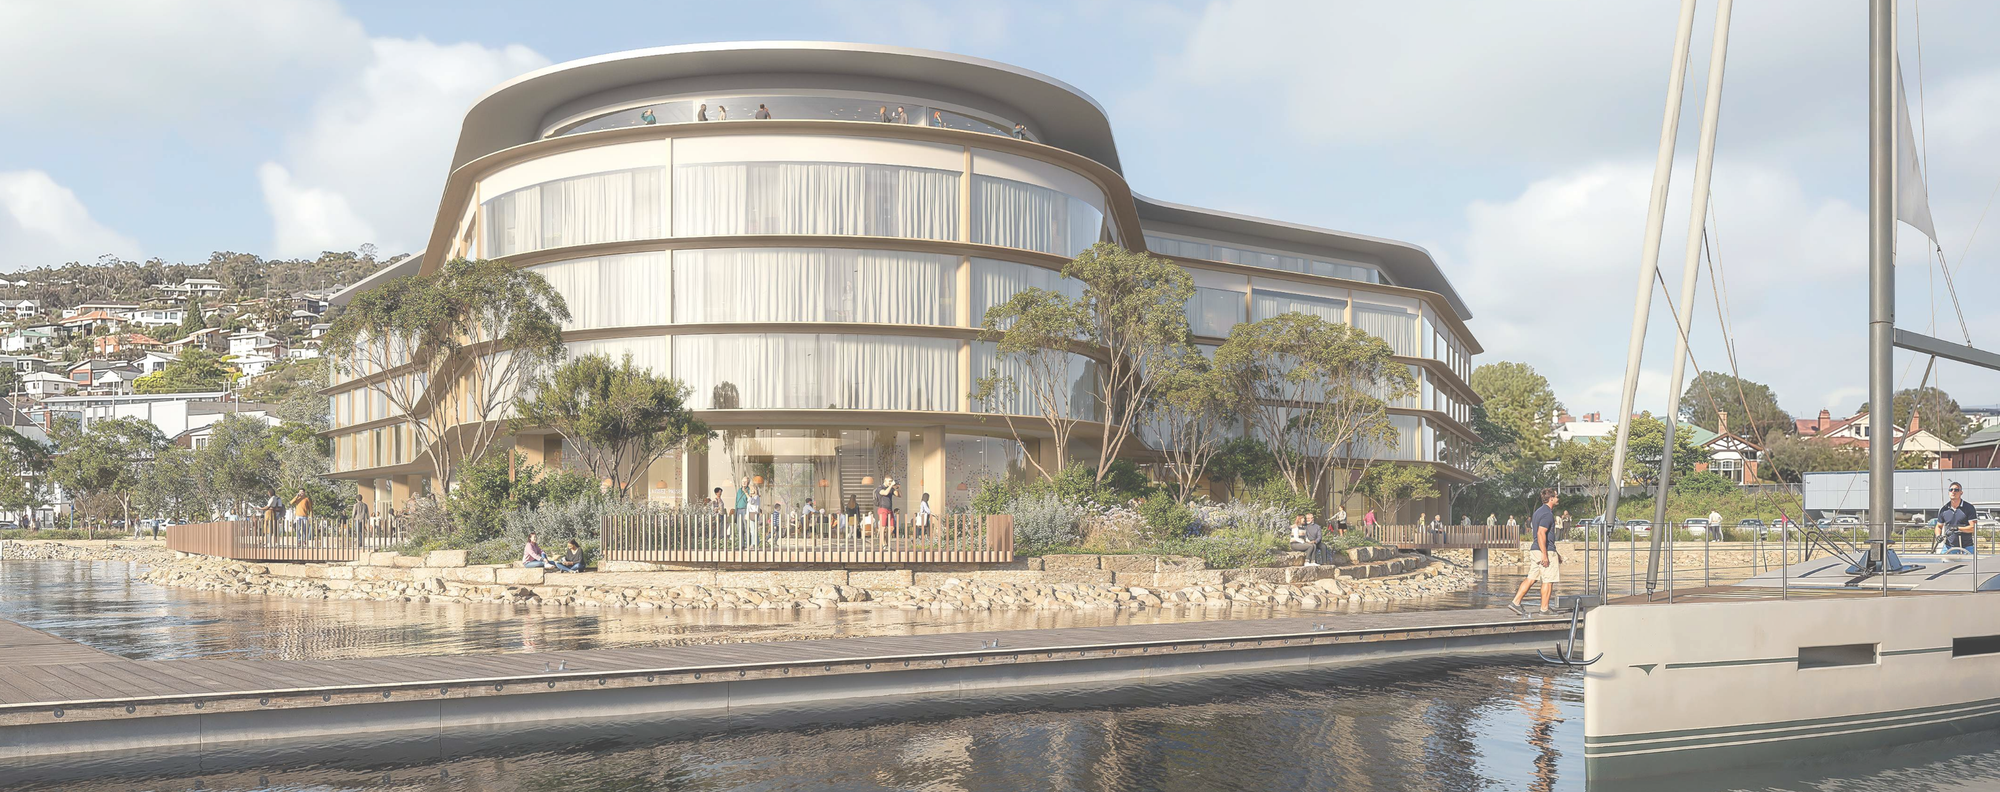
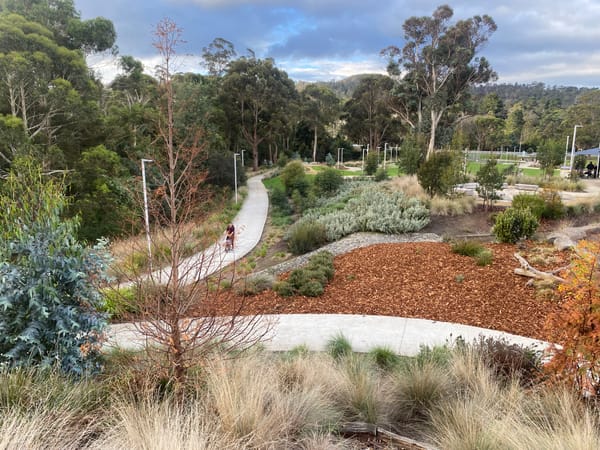
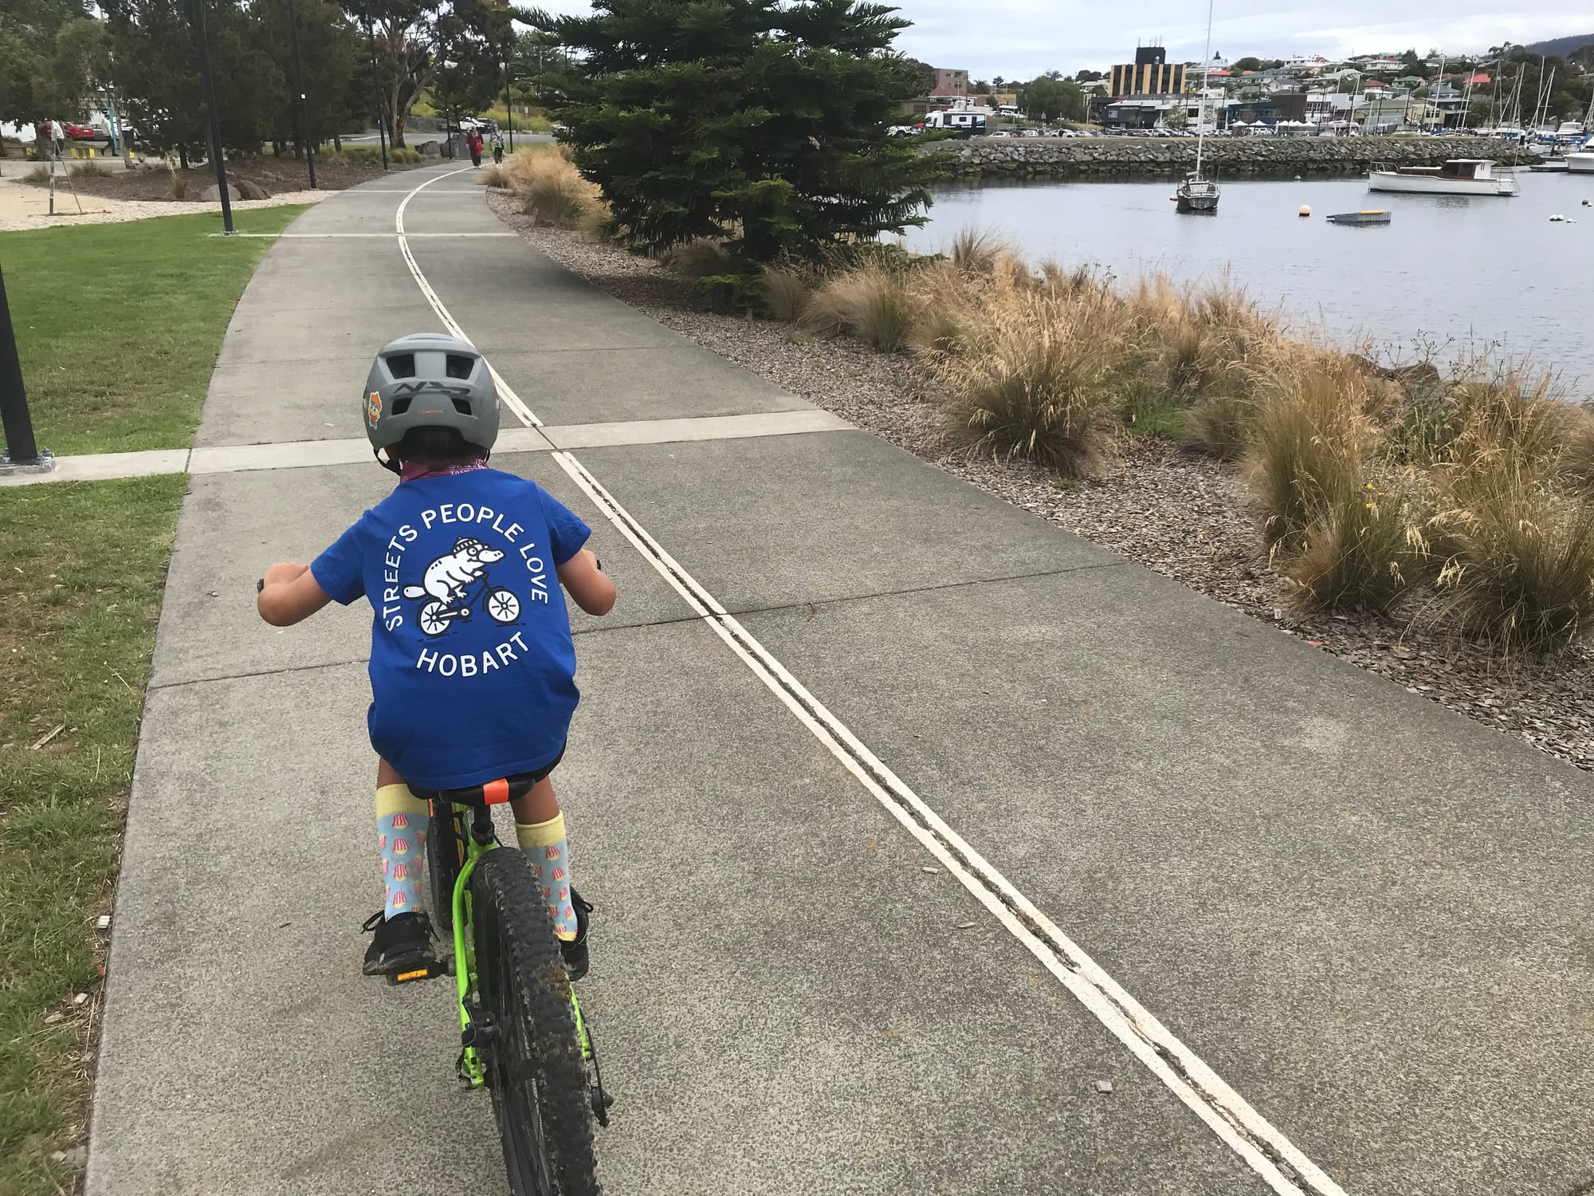
We took an interest in this project as it will sit directly next to the Clarence Foreshore Trail (this site is currently vacant, but is bisected by the trail). The proposal includes a shared use path that becomes the main link for walking, wheeling and riding from Rosny to Bellerive. Data collated by Clarence City Council shows this location averages 19,000 passes by people walking, jogging, wheeling, scooting or riding per week.
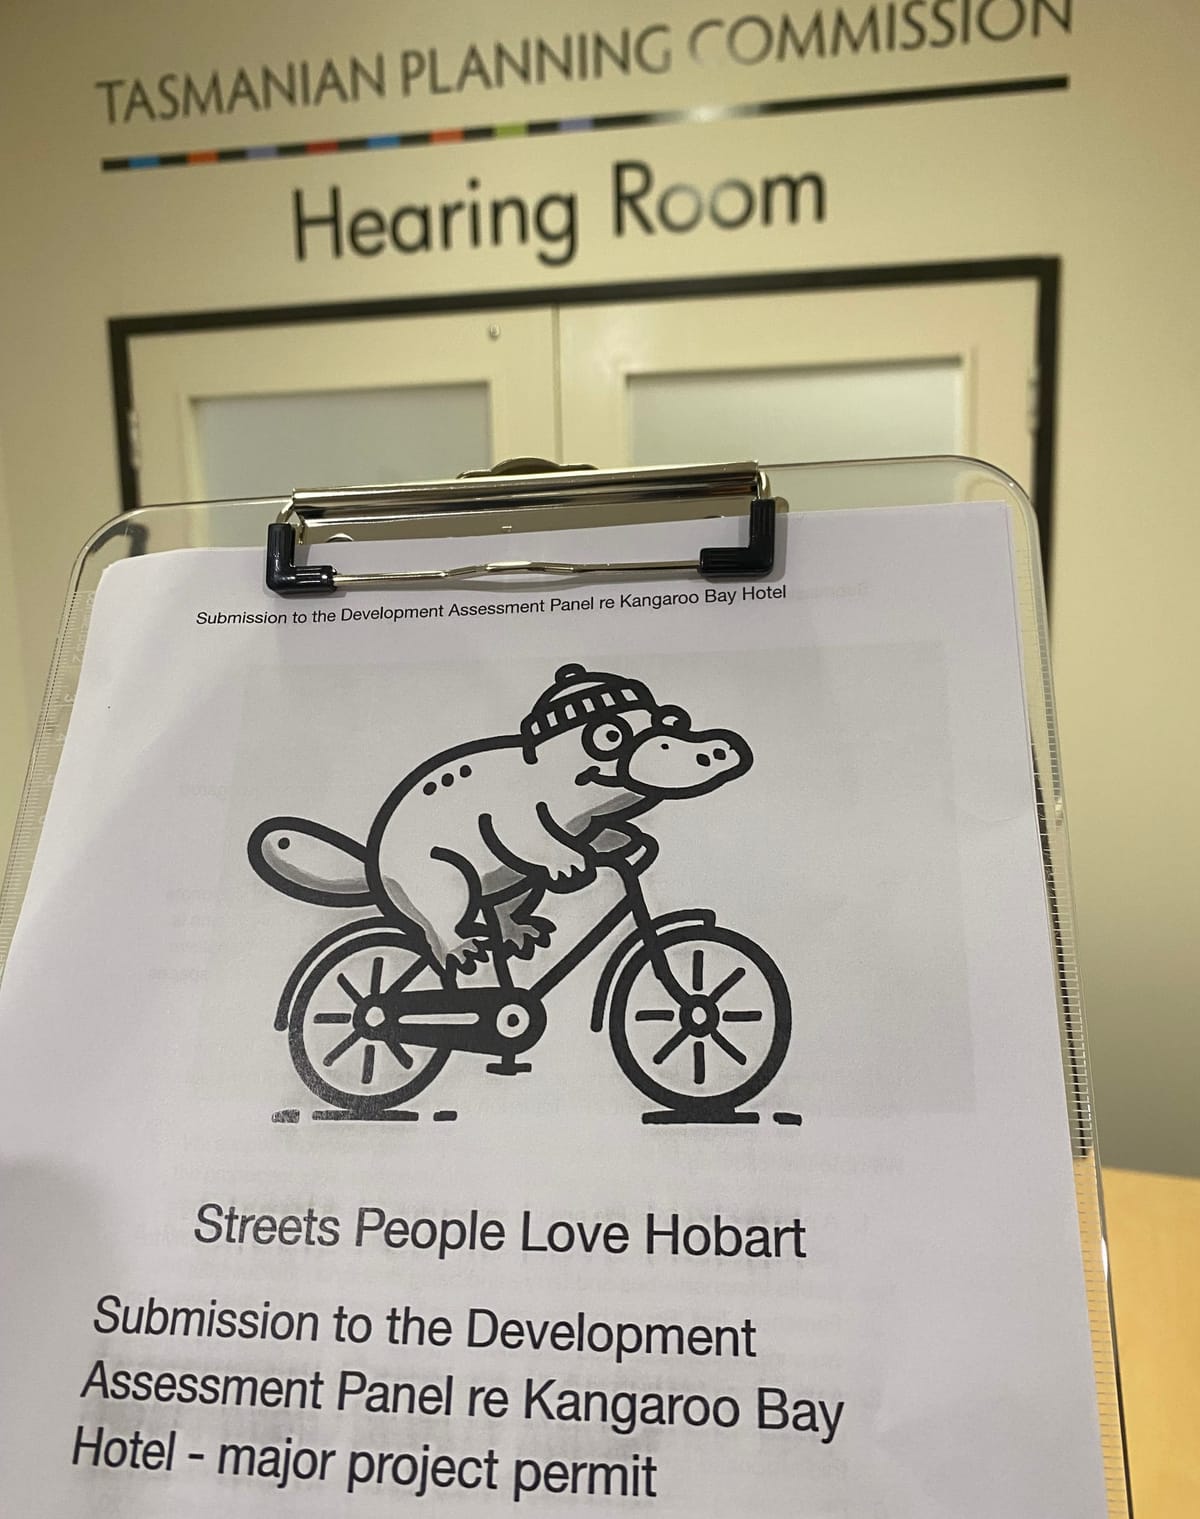
We were invited to attend the hearing by the Commission in early August, where we presented to the four Commissioners, and the proponent, Chambroad Overseas Investment Australia Pty Ltd (including their traffic, landscape architect and planning consultants and legal advisors).
Our submission supported the following aspects:
- Provision of 91 vehicle parking spaces (167 lower than the planning scheme requirement of 258 spaces) on the basis of the site's proximity to public transport — bus and ferry — and being directly on the Clarence Foreshore Trail.
- Provision of 29 bicycle parking spaces to comply with the planning scheme requirements, spread across 3 different locations.
- Provision of an end of trip facility for staff including showers, lockers and secure bike parking. We suggested that the proponent view the facilities UTAS has installed at its city locations to learn from their experience.
We made recommendations for amendments regarding:
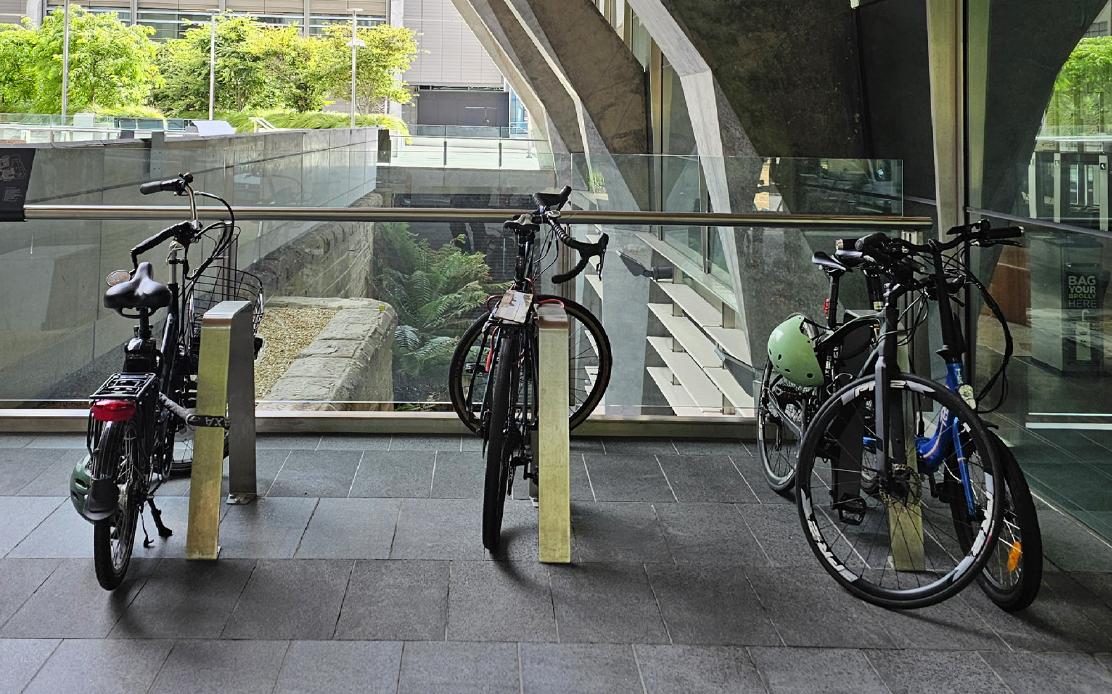
- Selecting a ‘rail design’ bicycle rack rather than the proposed ‘toaster rack’ that does not appear sturdy enough to safely secure heavier bikes (e-bikes, or bikes with loaded racks). We also recommended at least four e-bike charging docks should be provided, similar to the type at Doone Kennedy Hobart Aquatic Centre.
- The shared use path was shown as 3m width. Given the popularity of the Clarence Foreshore Trail, we felt this width is inadequate. The recommendation from the Tasmanian Cycling Infrastructure Design Guide for this type of trail is a minimum of 4m (as per section 4.3.8 - Off road path - shared path). In this situation, the path has a significant curve to wrap around the hotel, which will restrict views as cyclists move through that section to about 15-20m in front. This means they have less time to adjust their line of travel to avoid oncoming people walking, scooting or cycling. Given the high use of the trail by young children learning to ride, people exercising pet dogs, and people walking side-by-side, we are concerned that 3m is not enough space for ease of passing. We suggested the Commission adopt the 4m as minimum width, with potential to be wider in high activity areas (i.e. where internal promenade meets the shared use path).
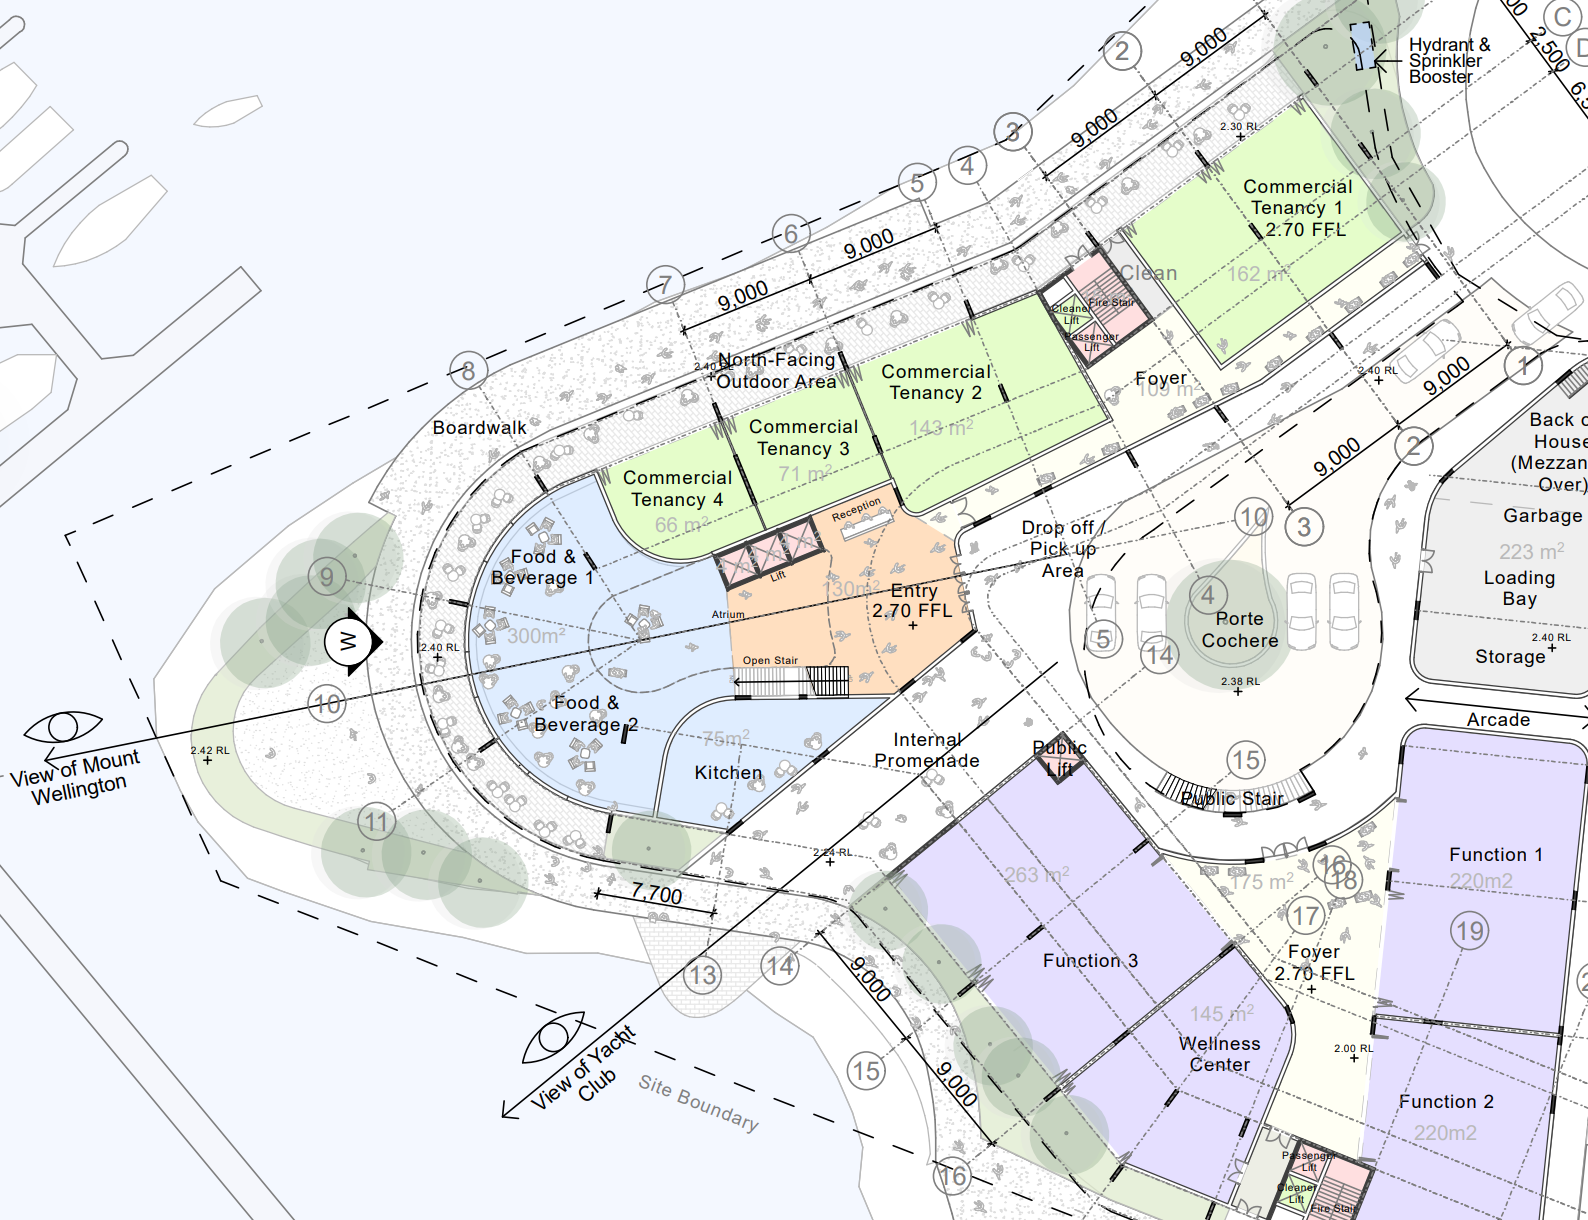
Whilst we did not note it in our submission or at the hearing, we are also pleased that the proposed landscaping plan features a variety of native plants, which have low water requirements, and connection to Country interpretive elements.
The Commission is expected to make its final decision in late September 2026.